Browse categories
Explore
Fiverr Pro
English
$
USD


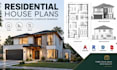
Need professional residential house plans that are clear, detailed, and ready for your next design or construction stage? I can help.
With high-level experience and vast knowledge in designing professional residential house plans with architectural elevations, I create accurate, functional, and visually appealing drawings tailored to your project requirements. I can develop complete house plans beyond the basic floor plan, including detailed layouts, exterior elevations, dimensions, annotations, and architectural details.
My services include:
Software I use: AutoCAD, Revit, SketchUp, and Adobe Acrobat.
Why choose me? You get professional drafting, attention to detail, practical space planning, clear documentation, reliable communication, and revisions based on your requirements.
Contact me for quote before placing your order so I can review your project details and provide the right solution.
Fiverr does not screen freelancers in this category. Please verify qualifications and discuss requirements with the freelancer before ordering, including any preferences regarding the use of AI tools.
Custom Home Plans, Floor Plans, Architectural Elevations
Languages
