Browse categories
Explore
Fiverr Pro
English
$
USD

Restaurant and Commercial Kitchen Layout Designer and Space Planner
Skills
See my services
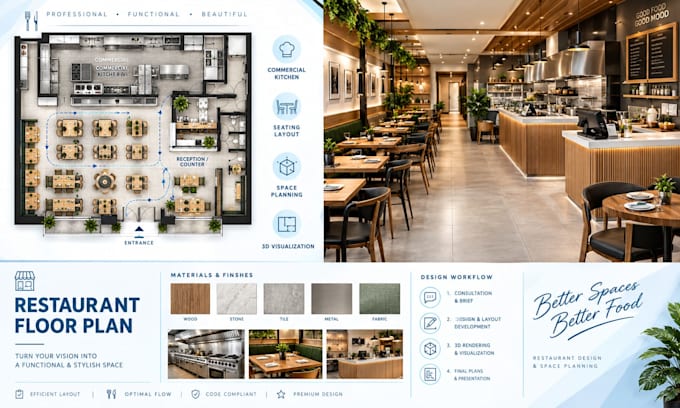
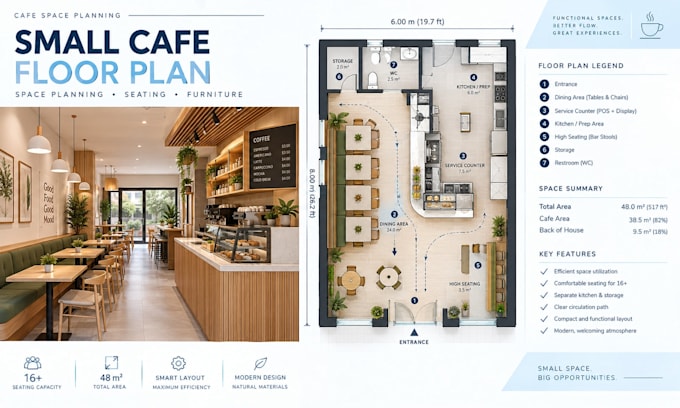

Architectural & Kitchen Design Specialist
Architectural Kitchen Designs • Full-time
Aug 2021 - Aug 2026 • 5 yrs
As an Architectural & Kitchen Design Specialist, I worked for 5 years on the planning and development of functional commercial and hospitality spaces, with a strong focus on restaurant kitchens, café layouts, space planning and interior design. My responsibilities included developing restaurant and commercial kitchen floor plans, organizing kitchen equipment and work zones, planning seating and furniture layouts, improving customer and staff circulation, and optimizing front-of-house and back-of-house workflows. I also prepared detailed 2D CAD drawings, developed 3D models and realistic visualizations, coordinated design details, and transformed client requirements into practical and visually refined design solutions. This experience strengthened my expertise in hospitality planning, kitchen workflow, space optimization, interior layouts and architectural visualization.
