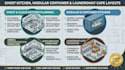
Ghost kitchen modular container layout Horeca laundry design MEP plan blueprint expert providing commercial designs. I specialize in cloud kitchen layout design and container restaurant floor plans to ensure permit approval.
Whether you need a laundromat cafe MEP plan or a sustainable laundry design, I deliver accuracy. My architectural CAD drafting services ensure your Horeca kitchen plan is code-compliant.
WHAT I OFFER:
Cloud & Ghost Kitchen Layouts: Ultra-efficient, multi-brand shared kitchen designs for maximum delivery throughput.
Modular & Container Kitchen Plans: High-density equipment layouts optimized for shipping containers and mobile kiosks.
Horeca Operational Flow Sets: High-volume hotel, restaurant, and event hall kitchen workflow plans.
Purpose-Driven Task Zones: Dedicated layouts for beverage stations, espresso bars, and prep-only kitchens.