Browse categories
Explore
Fiverr Pro
English
$
USD

Turning Technical Drawings Outdoor Ideas into Clear, Practical Plans
Skills
See my services

Fiverr
Freelance • 2 yrs
Landscape Design Specialist
May 2026 - Present • 6 mos
Develop landscape design concepts and outdoor-space layouts for backyards, patios, gardens, and front yards. Work from client requirements, site photographs, measurements, and inspiration references to plan outdoor arrangements and features. Focus on practical layouts, thoughtful space planning, and design concepts that reflect the intended use and appearance of each outdoor area.
CAD Conversion Specialist
Mar 2026 - Present • 8 mos
Provide PDF-to-AutoCAD conversion and 2D drawing redrafting services. Work with existing PDFs, scanned plans, blueprints, and sketches to create editable CAD drawings based on supplied references and measurements. Focus on drawing organization, appropriate layers, dimensions, annotations, and agreed output formats to support efficient editing and project documentation.
Architectural Drafting Specialist
Jan 2026 - Present • 10 mos
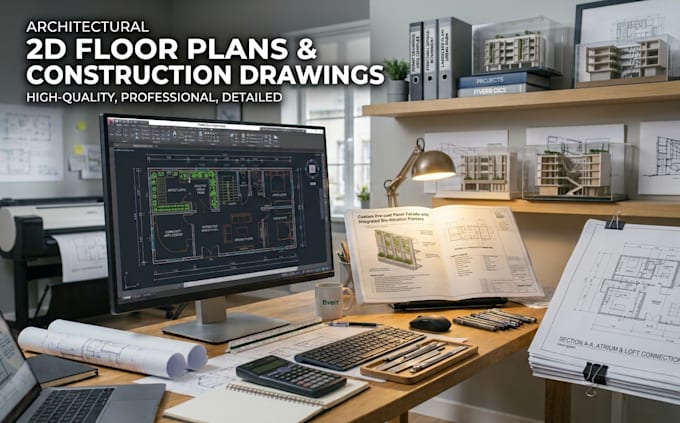
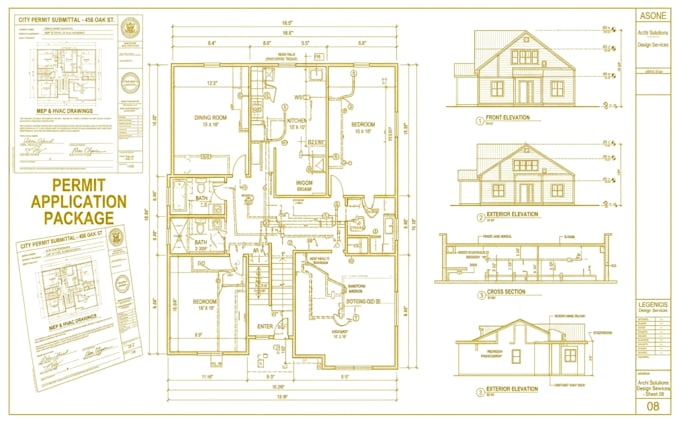
Specialize in architectural drafting, 2D floor plans, building layouts, elevations, sections, and construction drawing documentation. Focus on translating project requirements and reference materials into clear, organized architectural drawings. Support residential design and renovation projects through detailed drafting, drawing revisions, and documentation prepared according to the agreed project scope.
