Browse categories
Explore
Fiverr Pro
English
$
USD


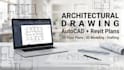
Are you looking for accurate, professional architectural drawings for your project? I provide high quality architecture plan drawing services using AutoCAD and Revit, delivering precise designs that meet industry standards.
With expertise in architectural drafting, 2D floor plans, elevations, sections, and Revit modeling, I transform sketches, ideas, or concepts into construction ready drawings. My focus is on accuracy, functionality, and creating designs that are easy to understand.
You will receive:
Why choose me?
I combine technical knowledge, design skills, and a commitment to quality to ensure every drawing is delivered professionally and on time. Whether you need residential, commercial, or renovation plans, I can help bring your vision to life.
Let's create precise architectural drawings that support your project's success. Order now for reliable design solutions tailored to your needs!
Fiverr does not screen freelancers in this category. Please verify qualifications and discuss requirements with the freelancer before ordering, including any preferences regarding the use of AI tools.
AutoCAD Revit Expert 2D Plans 3D Rendering HVAC
Languages
What types of architectural drawings do you provide in AutoCAD and Revit?
I provide professional architectural drawings including 2D floor plans, elevations, sections, detailed layouts, and Revit 3D models. I can create accurate drawings for residential, commercial, renovation, and interior design projects while following industry standards.
Can you convert sketches, PDFs, or images into AutoCAD and Revit drawings?
Yes, I can transform your hand sketches, PDF files, images, or existing drawings into clean and precise AutoCAD plans and Revit models. I ensure accuracy, proper organization, and professional presentation for your project requirements.
Why should I choose you for architectural design and drafting services?
I deliver high-quality architectural drafting solutions with strong attention to detail, technical accuracy, and timely communication. My expertise in AutoCAD and Revit helps clients receive professional drawings that are clear, reliable, and ready for further development.
