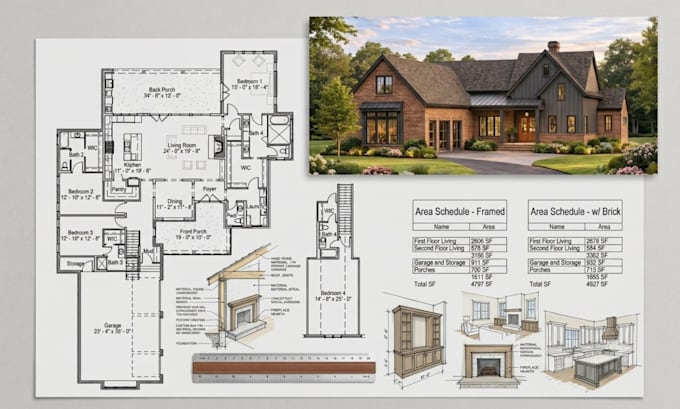
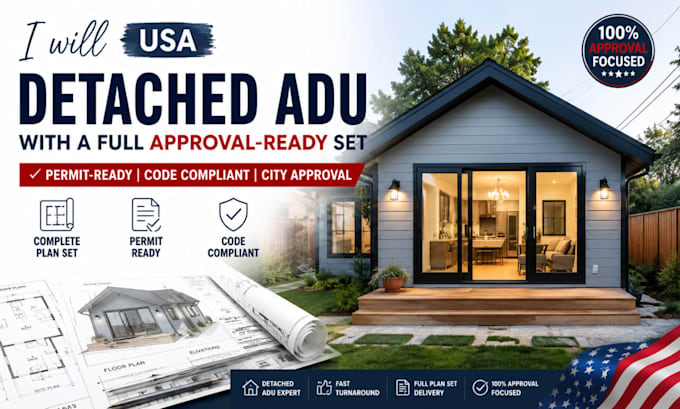
Expert Architectural CAD Drafting And Permit Plans
United Kingdom
English
About me
Welcome to your premier destination for professional architectural drafting and structural design solutions. As a dedicated CAD designer, I specialize in creating comprehensive residential permit plan sets, precise 2D floor plans, and photorealistic 3D exterior visualizations. Whether you need technical blueprints for a home addition, layouts for a garage conversion (ADU), or permit-ready sets for building department approval, I deliver industry-standard files engineered for maximum accuracy. Message me today to discuss your project guidelines!... Read more