Certified Licensed architectural and structural specialist
United States
English
About me
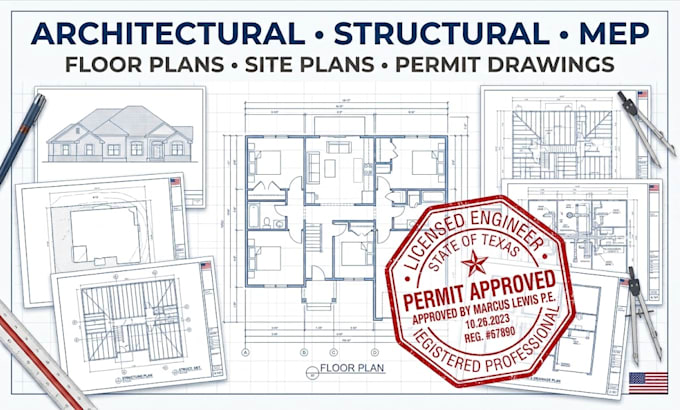
I’m Marcus Lewis a professional architectural design and CAD drafting specialist providing high quality architectural, structural, and MEP drawings for residential and commercial projects. I create detailed floor plans, site plans, elevations, sections, drainage plans, construction drawings, permit drawings, and more. I focus on accuracy, clean drafting, fast communication, and project specific solutions. Whether you need a new design, renovation, addition, or permit documentation, I’m ready to turn your ideas into clear, professional plans.... Read more