Browse categories
Explore
Fiverr Pro
English
$
USD
Certified Licensed architectural and structural specialist
HELLO GREAT BUYER WELCOME TO MY GIG
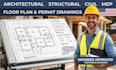
Need professional, accurate, and permit ready Architectural, Structural, Civil & MEP drawings for your construction project? You're in the right place!
I create detailed and coordinated drawing sets for residential, commercial, renovations, additions, ADUs, and other building projects.
WHAT I PROVIDE:
WHY CHOOSE ME?
Have a sketch, PDF, existing plan, or concept? I can transform it into a clear, professional drawing package tailored to your requirements.
Engineer/architect review, seal or stamp can be coordinated through an appropriately licensed professional where required.
CONTACT ME BEFORE ORDERING with your project details, location, drawings and requirements.

Project scale:
Building
Building type:
Residential
•
Commercial
•
Industrial
Material speciality:
Concrete
•
Steel
Please inform the freelancer of any preferences or concerns regarding the use of AI tools in the completion and/or delivery of your order.
Do you provide complete architectural, structural, civil and MEP plans?
Yes. I can provide coordinated architectural, structural, civil, HVAC, electrical, and plumbing drawings tailored to your project and permit requirements.
Can you provide an engineer or architect stamp/seal?
Yes, professional review and stamp/seal coordination can be arranged through an appropriately licensed professional where required. Availability depends on the project location and scope.
Are your drawings suitable for permit submission?
Yes. I prepare detailed, organized, permit focused drawing sets based on the applicable project requirements. Final approval is determined by the local permitting authority.
What do you need from me to start?
Please provide your project location, sketches or existing plans, dimensions, scope of work, project type, and any available city or permit requirements.
Can you work with an existing PDF, sketch, or old drawing?
Absolutely. I can redraw, update, coordinate, and improve existing plans or convert your ideas and sketches into professional CAD drawings.
Do you handle residential and commercial projects?
Yes. I can work on homes, additions, renovations, ADUs, offices, retail spaces, and other residential or commercial projects.
What file formats will I receive?
Depending on your package, I can provide professional PDF and DWG/CAD files, with other formats available when required.
