m
marcus_permit

Marcus V.

@marcus_permit

Code Compliant Architectural and City Permit Drawings

United States
English, Spanish
About me
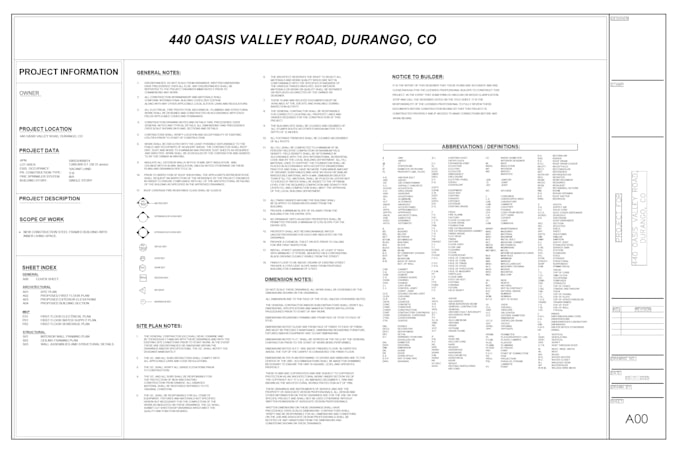
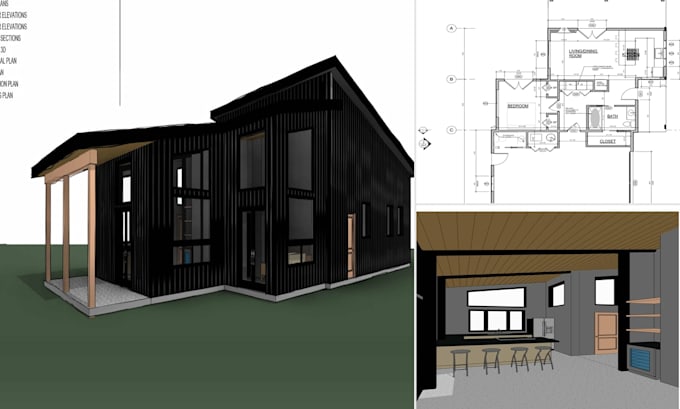
Architectural designer and US permit specialist with 8+ years drafting permit-ready construction drawings. Working with our US engineering team, we produce complete blueprint sets for city approval including ADUs, home additions, garage conversions, and custom builds. We strictly adhere to IBC, IRC, California CBC Title 24, Florida FBC, and Texas municipal building codes. We provide full plan check revision support to secure your city permit. Contact us today with your project scope!... Read more

Skills

m
marcus_permit
Marcus V.
Offline • 
Average response time: 1 hour

See my services

2D Drawings & Floor Plans
I will prepare architectural, structural, and mep permit drawings for city approval
2D Drawings & Floor Plans
I will design permit ready adu and garage conversion plans for city approval

Portfolio

Work experience

Apexloads

Lead Architectural Designer & Permit Specialist

Apexloads

Jan 2020 - Present • 6 yrs 10 mos

Lead the preparation of permit-ready architectural construction document sets (Arch D 24x36) for residential and light commercial projects across the United States. Specialize in accessory dwelling units (ADUs), garage conversions, custom home additions, and interior remodels. Review drawings for strict compliance with IRC, IBC, California CBC Title 24, and Texas municipal codes. Coordinate directly with municipal plan examiners and engineers to resolve plan check review comments, achieving a 98% city permit approval rate.