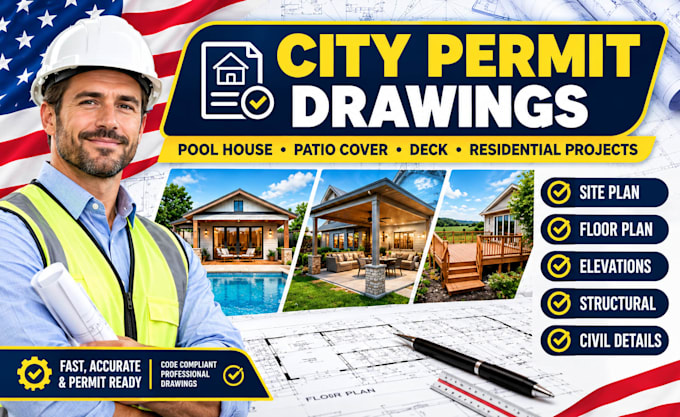
I’m an architect expert in architectural design, structural engineering, and civil engineering for residential and commercial projects. I create detailed floor plans, elevations, structural drawings, site plans, grading and permit documentation based on your project requirements.
My services cover barndominiums, ADUs, additions, cabins, cottages, farmhouses, remodels and new construction. I focus on accurate, practical and well organized drawings that help clients move confidently from concept to construction
Send your project details, and let’s turn your ideas into clear professional plans!... Read more