Browse categories
Explore
Fiverr Pro
English
$
USD


Planning a barndominium, cabin, cottage, farmhouse, or residential project but need clear drawings that your builder can understand?
I can prepare professional floor plans, architectural drawings, and MEP layouts based on your ideas, sketches, measurements, reference images, or existing plans.
What I offer:
Why choose this service?
You get organized drawings that help reduce confusion between your design idea and the construction process. I can work from rough sketches, PDFs, images, hand drawings, or existing CAD files.
Send your project details, dimensions, sketches, inspiration, or reference plans to get started.
Please contact me before placing an order!!
Fiverr does not screen freelancers in this category. Please verify qualifications and discuss requirements with the freelancer before ordering, including any preferences regarding the use of AI tools.
Structural Engineer
Languages
What types of projects do you design?
I work on barndominiums, cabins, cottages, farmhouses, village houses, and other residential projects.
Can you include MEP drawings?
Yes. Electrical, plumbing, and HVAC layouts can be included depending on the selected package and project requirements.
Can you work from a sketch?
Yes. You can provide a hand sketch, PDF, image, reference plan, measurements, or other design information.
Can you modify an existing floor plan?
Yes. I can redraw, modify, reorganize, or develop an existing plan based on your requirements.
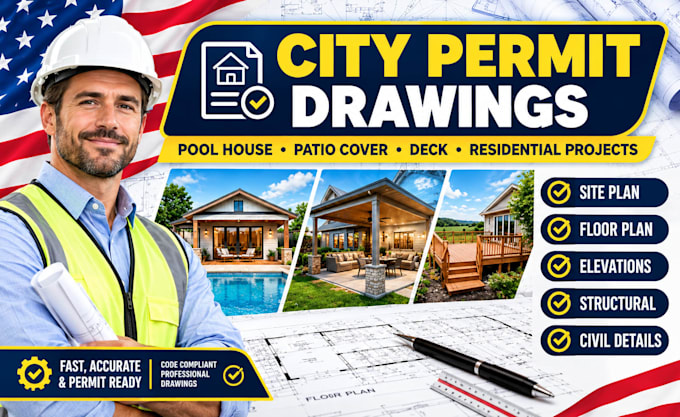
Do you provide permit-ready drawings?
Permit requirements vary by location. I can prepare detailed drawings for your project, Include local review, code requirements, and professional approvals