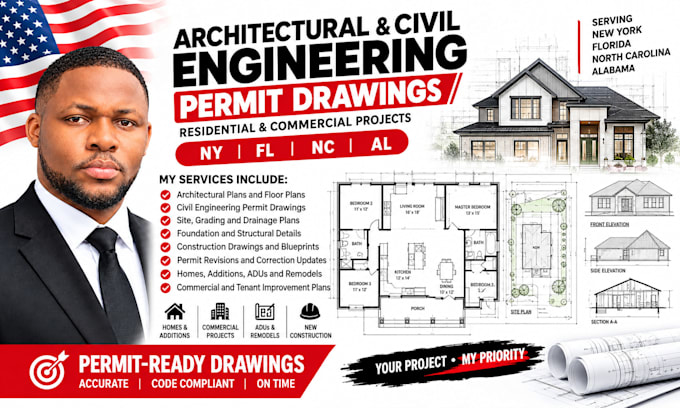
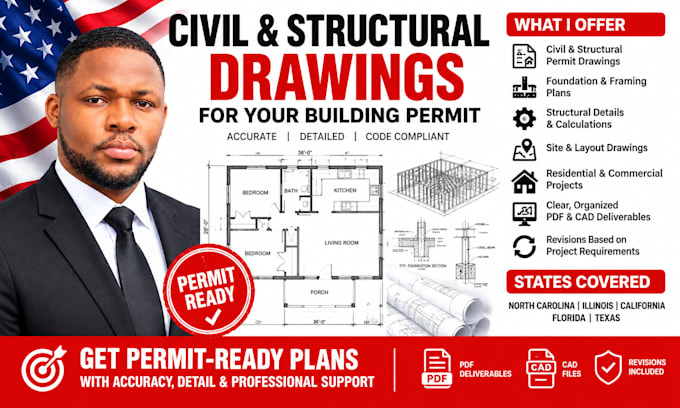
Architectural Drafting Specialist Building Plans and Permit Documentation
United States
English
About me
Welcome!
I’m Marcus Jeffrey, providing architectural design and drafting services for residential and commercial projects. I create floor plans, elevations, sections, permit-ready drawings, construction documents, and 2D/3D models using AutoCAD and Revit. I assist with new builds, renovations, ADUs, additions, and other building projects with accurate, clear, and practical documentation.... Read more