Browse categories
Explore
Fiverr Pro
English
$
USD


WELCOME TO MY GIG
Professional Architectural & Permit Drawings
Need clear, accurate drawings for your home, renovation, addition, or construction project?
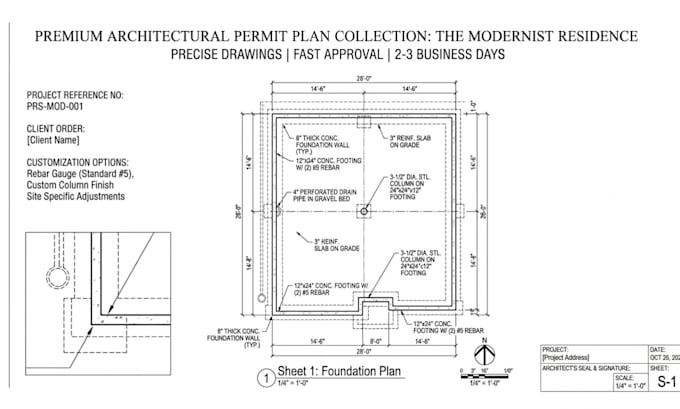
I will create professional 2D floor plans and city permit drawings based on your sketches, measurements, PDFs, images, or existing plans.
WHAT I CAN PROVIDE
WHY WORK WITH ME
Have an existing sketch or plan? Send it to me before ordering, and I can review the project requirements and recommend the right drawing package.
Please note: Permit requirements and approval standards vary by city or jurisdiction. Final approval is determined by the relevant authority.
Fiverr does not screen freelancers in this category. Please verify qualifications and discuss requirements with the freelancer before ordering, including any preferences regarding the use of AI tools.
Architectural Structural CAD Designer AutoCAD Permit Drawings
Languages
Can you work from a hand sketch or PDF?
Yes. You can provide a sketch, PDF, image, existing floor plan, or measurements as a starting reference.
Do you create drawings for city permits?
Yes. I can prepare architectural and related permit drawing sets based on the project requirements you provide.
. Can you create structural and MEP drawings?
Yes, where included in the selected package. Please contact me first for projects requiring a complete coordinated set.
What file formats will I receive?
Depending on your package, files can include DWG and PDF.
Can you revise the drawings?
Yes. Revisions are available according to the package you purchase.
. Can you guarantee permit approval?
No. I can prepare drawings according to the information and requirements provided, but final approval is determined by the applicable city or authority.
. Should I contact you before ordering?
For larger or multi-discipline projects, yes. Sending your project details first helps ensure you select the correct package.