Browse categories
Explore
Fiverr Pro
English
$
USD

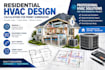
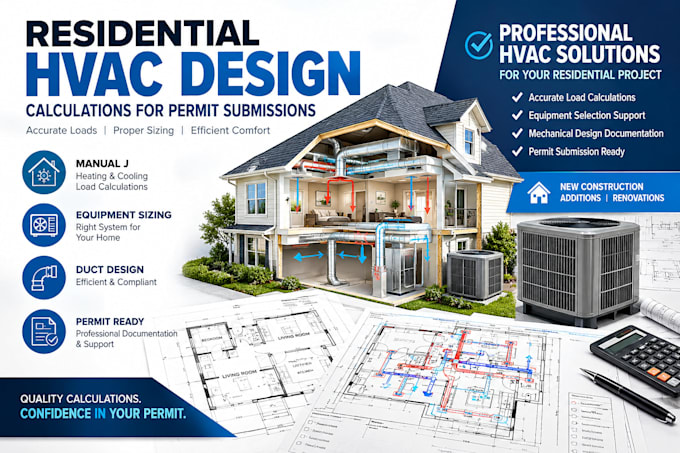
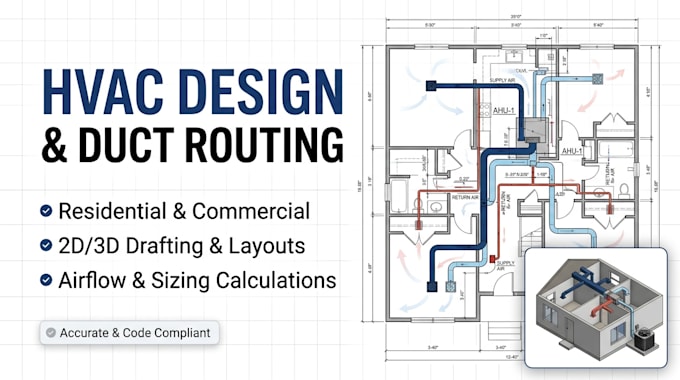
RESIDENTIAL HVAC DESIGN CALCULATIONS FOR PERMIT SUBSMISSIONS
Preparing a building permit application or planning a residential HVAC installation? I provide residential HVAC design calculations and organized technical documentation to support your project requirements and permit submission process.
MY SERVICE
WHAT YOU CAN EXPERT
Contact me before ordering so we can review your requirements, confirm the scope of work, and determine the appropriate deliverables for your residential HVAC permit submission.
Fiverr does not screen freelancers in this category. Please verify qualifications and discuss requirements with the freelancer before ordering, including any preferences regarding the use of AI tools.
Architectural Structural CAD Designer AutoCAD Permit Drawings
Languages
What information do you need to start?
I need your floor plans, building location, dimensions, insulation details, window specifications, and any available permit requirements.
Can you provide Manual J load calculations?
Yes, Manual J calculations can be included when they are part of the agreed project scope and deliverables.
Can you help with city permit submissions?
I can prepare the agreed HVAC calculations and documentation to support your submission. Final acceptance depends on the local authority's requirements.
Do you work with existing homes and renovations?
Yes, residential new construction, additions, and renovation projects can be discussed before ordering.
Can you follow a city correction list?
Yes. Please share the correction notice so the requested HVAC-related revisions can be reviewed before the order is confirmed.
Should I contact you before placing an order?
Yes. Contact me with your plans and project requirements so we can confirm the scope, price, and delivery time