Browse categories
Explore
Fiverr Pro
English
$
USD


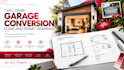
Need to turn your garage into a comfortable living space studio or ADU
I will create clear residential garage conversion plans based on your sketches measurements photos or existing drawings.
The drawings can include the proposed floor plan dimensions room layout doors windows and other architectural details needed to communicate your conversion clearly.
This service is suitable for homeowners builders contractors and property owners who need professional garage conversion drawings for planning or permit submission.
Whether you are converting a garage into a bedroom home office guest suite studio or ADU I will help turn your idea into an organized architectural drawing set.
Please send your existing plans measurements or project details before ordering so I can review what your project requires and make sure the selected package is suitable.
Fiverr does not screen freelancers in this category. Please verify qualifications and discuss requirements with the freelancer before ordering, including any preferences regarding the use of AI tools.
Architectural Drafter
Languages
