Browse categories
Explore
Fiverr Pro
English
$
USD
Are you planning to build a new deck or modify an existing one?
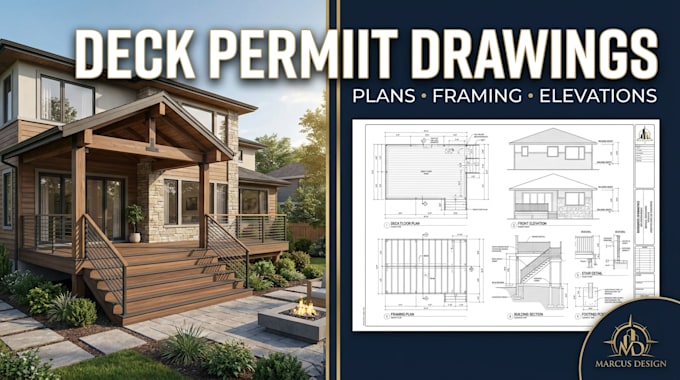
I create professional deck permit drawings, deck plans, blueprints, and construction drawings based on your dimensions, sketches, photos, or project requirements.
Whether you need drawings for a new deck, deck addition, porch, or similar outdoor structure, I can help turn your idea into a clear and professionally organized drawing package.
WHAT I CAN PROVIDE
WHY CHOOSE THIS GIG?
If your building department has a specific checklist or drawing requirement, send it to me before ordering so I can confirm the scope.
Have a deck project in mind? Send me your sketch, dimensions, or existing plans and let's get started.
Project scale:
Building
Building type:
Residential
•
Commercial
•
Institutional & public
Material speciality:
Concrete
•
Steel
Please inform the freelancer of any preferences or concerns regarding the use of AI tools in the completion and/or delivery of your order.
Can you create deck permit drawings?
Yes. I can create professional deck drawing sets based on your project information and the permit requirements you provide.
Can you work from a hand sketch?
Yes. A hand sketch with dimensions is a great starting point. You can also provide photos, existing plans, or reference images.
Can you create a deck framing plan?
Yes. Deck framing layouts can be included depending on the package and project requirements.
Can you create drawings for a deck addition?
Yes. I can prepare drawings for new decks, deck additions, and similar outdoor structures.
Can you include stairs and railings?
Yes. Stair and railing layouts/details can be included depending on the selected package.
Can you create a deck blueprint for my building department?
I can prepare professional drawing sheets based on the requirements you provide. However, approval depends on your local building department and project-specific requirements.
Do you provide structural engineering calculations?
Only when specifically included and within the professional scope of the service. If engineering calculations, structural design, or a professional seal are required, please contact me before ordering.
Can you provide the CAD/source file?
Yes, when included in your selected package or purchased as an extra.
Should I message you before ordering?
For simple projects, you can order directly. For complex decks, unusual structures, or projects with specific permit requirements, I recommend messaging me first so I can confirm the scope.
