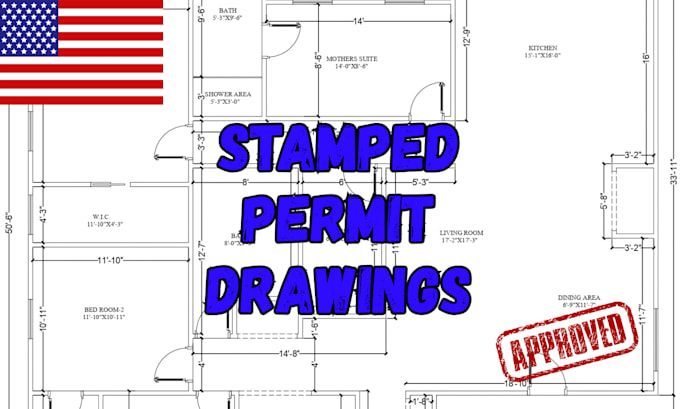
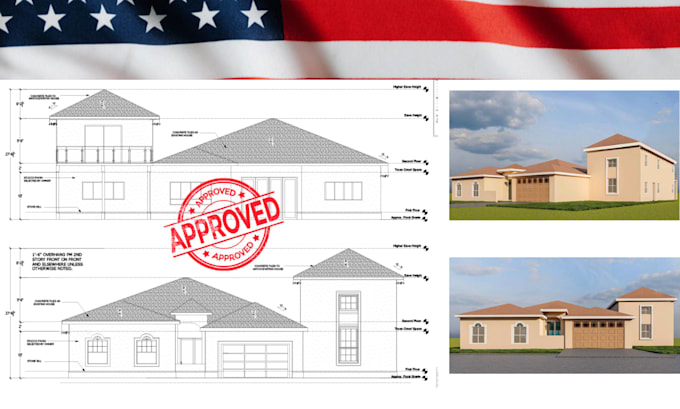
Every successful addition starts with a clear plan that fits the existing structure and the project vision. I specialize in architectural permit drawings, home addition plans, house extensions, floor plans, elevations, sections, site plans, and construction documentation. I turn sketches, measurements, and existing drawings into accurate, organized plans prepared for permit submission and construction. My focus is practical layouts, precise detailing, clear documentation, and attention to project requirements. Send your project details and let’s bring your extension plans to life.... Read more