Browse categories
Explore
Fiverr Pro
English
$
USD


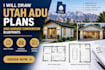
Looking to build an Accessory Dwelling Unit (ADU) or convert your garage in Orem or across Utah? I provide high-quality architectural drafting and blueprints tailored to meet Utah State Building Codes and local city zoning guidelines.
I deliver comprehensive submittal-ready blueprint sets designed to meet standard local requirements for your planning review.
Important Compliance Note: I provide professional architectural drafting sets based on standard residential building codes. If your local building department requires an official structural engineering stamp or certified architect license sign-off, you must coordinate independently with a local Utah P.E. or licensed professional.
Fiverr does not screen freelancers in this category. Please verify qualifications and discuss requirements with the freelancer before ordering, including any preferences regarding the use of AI tools.
professional permit drawingsCAD drafting renovation plans
Languages
Do you guarantee my local building department will approve these plans?
I draft your blueprints strictly according to the Utah Residential Code. If your local city planning department leaves review comments requesting drafting adjustments on my work, I will update the architectural drawings for free to assist you.
Are engineering or architectural stamps included?
No. This gig provides drafting and design services only. If your local building office requires a certified, state-licensed professional stamp, that must be sourced separately through a local engineer.
