Browse categories
Explore
Fiverr Pro
English
$
USD

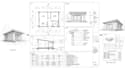

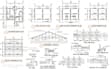
Need accurate architectural floor plans or professional AutoCAD drawings for your building project? I can turn your sketches, PDFs, existing blueprints, or ideas into clear, well-organized 2D architectural drawings tailored to your requirements.
Whether you're a homeowner, architect, contractor, or property developer, I understand how unclear layouts, incorrect dimensions, and outdated plans can complicate your project. My focus is on precise drafting, practical layouts, and detailed drawings that are easy to review and use.
My Services Include:
I pay close attention to dimensions, drawing scale, presentation, and project specifications.
WHY ME?
Ready to get started? Contact me before ordering with your sketches, measurements, existing plans, and project requirements.
Fiverr does not screen freelancers in this category. Please verify qualifications and discuss requirements with the freelancer before ordering, including any preferences regarding the use of AI tools.
Turning Your Architectural Ideas into Stunning, Build Ready Designs
Languages
Can you work from incomplete architectural information?
Yes, I can review the information you have and identify what is needed to proceed. If important dimensions or design details are missing, I will ask for clarification rather than make unsupported assumptions.
Can you maintain the existing layout while improving the drawing presentation?
Yes. I can redraw your existing plans with cleaner linework, organized dimensions, readable annotations, and a more professional layout while preserving the intended design.
Can you prepare separate drawing sheets for different building levels?
Yes. If your project includes multiple floors, I can organize the drawings into separate sheets for each level.
Can you follow my existing CAD template or drawing standards?
Yes. If you have a preferred title block, layer structure, dimension style, sheet size, or CAD template, please share it before work begins.
Can you update drawings based on feedback from a contractor or building reviewer?
Yes. I can make agreed revisions based on written comments, marked-up drawings, or reviewer feedback. Technical changes may require additional information or approval from the responsible professional.
Can you prepare drawings for both printing and digital use?
Yes. Depending on your requirements, I can prepare drawings with suitable sheet sizes, readable text, appropriate line weights, and print-ready PDF or editable DWG output.
Can you coordinate the drawings with plans prepared by another professional?
Yes. I can use supplied architectural references and related drawings to help maintain consistency. Coordination does not replace the independent technical review required from the relevant architect or engineer.
How can I help you avoid mistakes during the drafting process?
Provide clear dimensions, current reference drawings, design instructions, and any applicable project standards. Please also identify which measurements or design decisions are confirmed and which may still change.


