Browse categories
Explore
Fiverr Pro
English
$
USD






Professional Architectural Design & 3D Visualization:
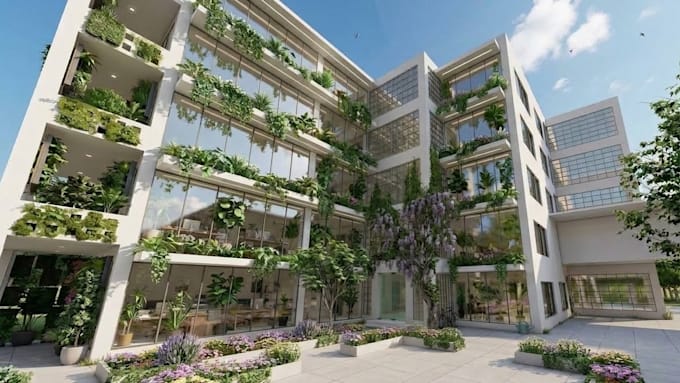
Im a qualified architect and 3D visualizer with expertise in AutoCAD, Revit, SketchUp, Lumion, and VRay. I specialize in creating construction ready 2D plans, detailed 3D models, and photorealistic renders for residential, commercial, and adaptive reuse projects. I'll transform your ideas into stunning architectural projects with precise 2D plans, detailed 3D models, and photorealistic renders. Whether residential or commercial, I deliver optimized layouts, immersive walkthroughs, and visuals that impress clients and investors.
Why Choose Me:
What I offer:
Software Expertise: AutoCAD | Revit | SketchUp | Lumion | Photoshop
Fiverr does not screen freelancers in this category. Please verify qualifications and discuss requirements with the freelancer before ordering, including any preferences regarding the use of AI tools.
Languages
What software do you use for rendering?
I primarily work with SketchUp, Revit, D5, Enscape Lumion and Photoshop to deliver high-quality 3D renders.