Browse categories
Explore
Fiverr Pro
English
$
USD



-images-13_lwag1g.jpg)
-images-13_rcvbjx.jpg)
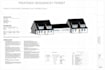
Professional Architectural Drawings for Houses & Commercial Projects
I am a professional Architect specializing in residential house plans and commercial architectural drawings for client presentations and permit approvals.
I deliver detailed, accurate, and building codecompliant architectural drawings that are ready for submission. Every project is customized to meet your specific requirements with precision and clarity.
What I Provide
2D & 3D Architectural Services
Optional Drawings (Available on Request)
Why Choose Me?
⭐ Professional, detailed, and accurate drawings
⭐ Permit-ready & code-compliant designs
⭐ Clear communication throughout the project
⭐ Fast delivery with high-quality results
⭐ 12+ years of industry experience
Important:
Please contact me before placing an order so we can discuss your project requirements and ensure the best possible service
Fiverr does not screen freelancers in this category. Please verify qualifications and discuss requirements with the freelancer before ordering, including any preferences regarding the use of AI tools.
Architectural and construction Drawings
Languages
. How long does it take to complete a 3D rendering or architectural project?
The timeline varies depending on the complexity of the project. Simple 3D renderings take less time, while architectural walkthroughs or detailed floor plans may take longer. I’ll provide a precise timeline once I understand your project's requirements.
Can you handle both residential and commercial design projects?
Yes, I design both residential and commercial buildings. From apartment interiors and villa designs to restaurants, cafes, and shops, I provide high-quality exterior and interior design, tailored to your specific space and purpose.
Do your drawings comply with local building codes?
Yes, I prepare drawings to meet standard building codes


