Browse categories
Explore
Fiverr Pro
English
$
USD



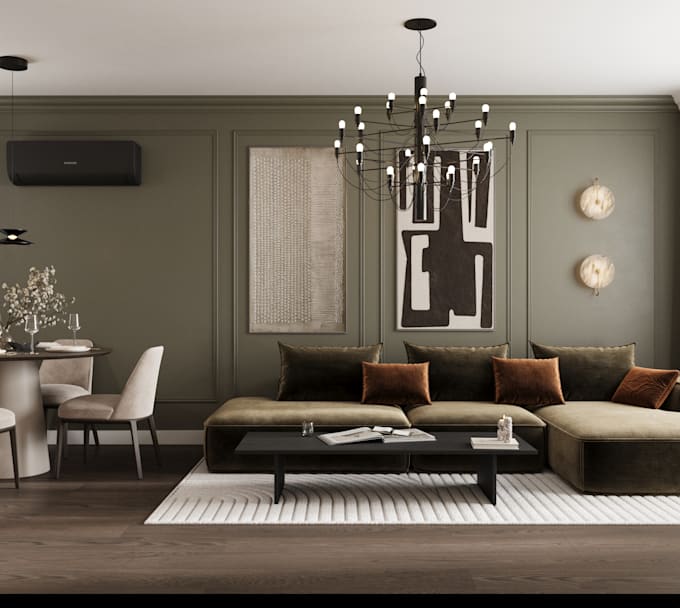
Bring your interior ideas to life with photorealistic 3D visualizations!
I specialize in 3D interior modeling and rendering, helping architects, designers, and homeowners visualize their spaces with realistic materials, lighting, and attention to detail.
Using 3ds Max and Corona Renderer, I transform floor plans, sketches, and inspiration images into high-quality 3D visuals.
What I offer:
Choose your package:
BASIC: 1 room up to 20 m² with 1 render.
STANDARD: 1 room up to 30 m² with 2 renders.
PREMIUM: 1 room up to 40 m² with 3 renders.
Whether you have a complete design or just a clear vision, I can help turn your ideas into realistic visuals.
For complete interior design, space planning, or technical drawings, please check my other Gig.
Please contact me before ordering to discuss your project!
Fiverr does not screen freelancers in this category. Please verify qualifications and discuss requirements with the freelancer before ordering, including any preferences regarding the use of AI tools.
Interior Designer 3D Visualization Space Planning
Languages
What do you need to start my project?
I need a floor plan with accurate dimensions, design references, furniture details, and material preferences. Photos, sketches, or existing 3D models are also helpful. Please provide as much information as possible to ensure accurate results.
Do you provide interior design services?
This Gig focuses on 3D visualization based on your ideas, floor plans, and inspiration images. I can help with furniture and material choices to achieve the desired look. For complete interior design, detailed space planning, and technical drawings, please check my other Gig.
Can you work with an existing 3D model?
Yes! I work with 3ds Max and Corona Renderer. If you already have a 3D model, please contact me before ordering so I can review its compatibility and condition and provide a suitable offer.
What is included in a revision?
Revisions include minor adjustments to materials, colors, lighting, or camera angles. Major changes to the layout, furniture, or overall design are not included and may require an additional fee.
Can I request additional renders?
Yes! Additional rendering images are available as a Gig Extra. These include new camera angles of the existing 3D scene. Significant changes to the model or design may require a custom offer.
Can you visualize multiple rooms or larger spaces?
Absolutely! I can create 3D visualizations for apartments, houses, offices, and commercial interiors. For multiple rooms, larger spaces, or complex projects, please contact me for a custom quote.
Will I receive the editable 3D source files?
The packages include final high-quality rendered images. Editable 3ds Max (.max) files are not included but may be available for an additional fee, depending on the project. Please contact me before ordering if you need source files.