Browse categories
Explore
Fiverr Pro
English
$
USD


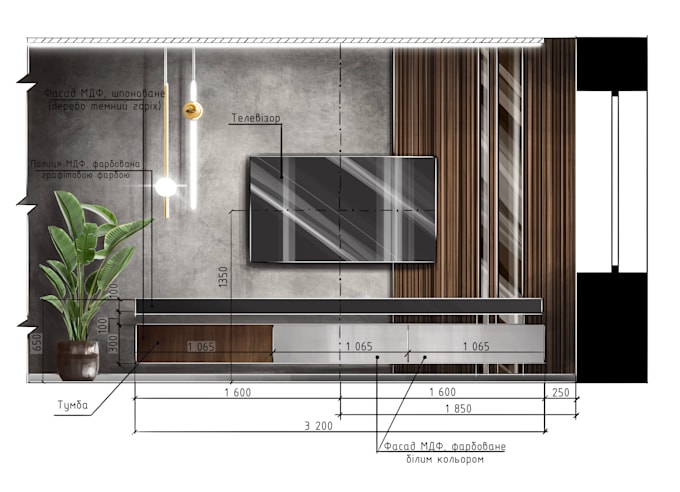
I create hand-drawn interior wall elevations in Procreate - clean, atmospheric, and easy to understand at a glance. My goal is to transform your furniture layout plan and room/furniture dimensions into a beautiful, professional illustration that clearly shows your design idea
You send me the layout and measurements - I turn them into an elegant elevation with accurate proportions, soft shadows, textures, and the furniture/decor you choose. The result is a styled visual that feels alive and is perfect for presentations, client approvals, moodboards, contractors, or your own renovation planning.
Ideal for:
Interior designers, homeowners, architects, or anyone needing a clear, aesthetic wall elevation.
What you get:
Why clients choose this:
Please message me with your layout plan and inspiration images before ordering so I can ensure everything is clear and deliver exactly what you envision!
Fiverr does not screen freelancers in this category. Please verify qualifications and discuss requirements with the freelancer before ordering, including any preferences regarding the use of AI tools.
Realistic Interior and Commercial Space Sketches
Languages
What do you need from me to start?
I need your floor plan (PDF/JPEG) and all measurements: walls, windows, doors, ceiling height. If you have a 3D model, please send it. Also provide the desired style, color palette, and required furniture/material references or a full moodboard.
Do you create the 3D model from scratch?
Yes, I create the 3D model from scratch based on your floor plan and measurements. If you already have a 3D model, you can send it and I will use it. I build a clean white model in ArchiCAD to choose the best perspectives before sketching.
What's the difference between your sketch and a full 3D render?
My service provides an artistic, hand-drawn visualization focused on mood and feel. It's faster and more emotive than a hyper-realistic 3D render, while still being dimensionally accurate.
What software do you use?
I use ArchiCAD to create the accurate 3D base and Procreate on the iPad for the final hand-drawn, atmospheric sketch.
How many revisions do you offer?
I offer 1 revision (up to 10% changes). Larger adjustments or extra revisions can be added for an additional fee
What file formats will I receive?
You will receive high-resolution PNG and JPEG files (300 DPI or higher). If you need another format, please let me know before placing the order