Browse categories
Explore
Fiverr Pro
English
$
USD

Architectural Floor Plan and Site Plan Designer
Skills
See my services
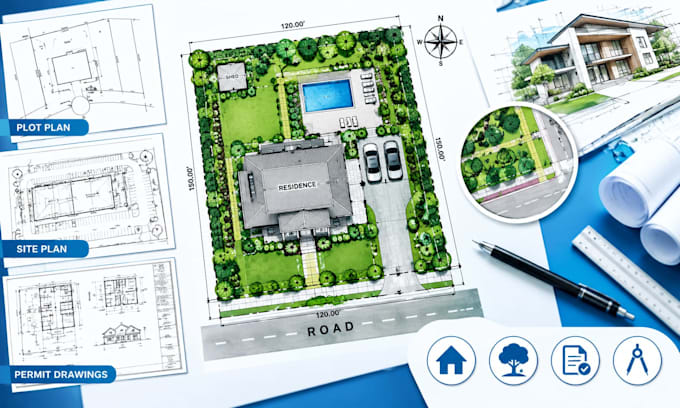
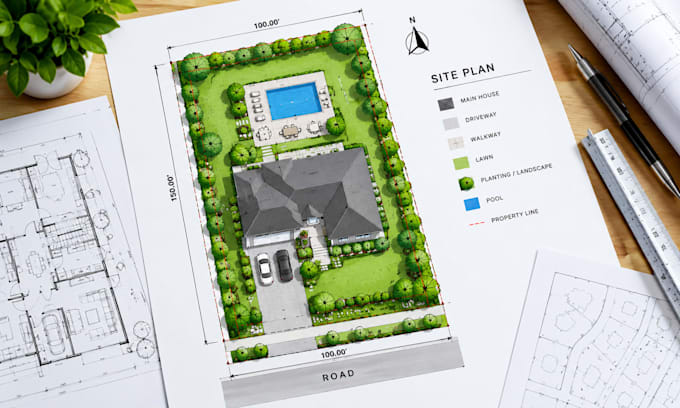

Architectural Drafting & Floor Plan Designer
Freelance • Self-employed
Mar 2024 - Present • 2 yrs 8 mos
I provide architectural drafting services focused on residential floor plans and architectural site plans. My work involves developing clear 2D drawings from client sketches, measurements, reference images and project requirements. I prepare floor plan layouts with room arrangements, dimensions, doors, windows and annotations, as well as site plans showing building placement, property boundaries, access points and relevant site details based on supplied information. I prioritize organized CAD drawings, consistent drafting standards, readable presentation and effective communication throughout each project. My approach is centered on understanding project requirements and delivering drawings that meet the agreed scope.
