Browse categories
Explore
Fiverr Pro
English
$
USD

Level 2


BEFORE PLACING YOUR ORDER:
- Please contact me first with the details of your project.
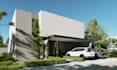
Hi! I specialize in creating architectural 3D models in Revit and create architectural photorealistic renderings tailored to your needs. Whether you have sketches, 2D drawings, blueprints or just ideas, I will transform them into detailed 3D model and lifelike visualizations.
How It Works:
The price is a reference. Depending on the scale of your project, this price may increase or decrease.
If you already have a 3D model and only need rendering services, the delivery time as well as the cost could be lower.
Fiverr does not screen freelancers in this category. Please verify qualifications and discuss requirements with the freelancer before ordering, including any preferences regarding the use of AI tools.
3D Visualization I 3D Rendering I Exterior and Interior Designer
Level 2
Languages
Which software do you use for modeling?
The modeling is done in Revit and complemented with applications like D5, Corona Renderer, and Photoshop to deliver the best possible results
What do you need?
Any necessary information you have to help understand your idea—whether it's your own sketches, visual references, or graphic information—will contribute to a better outcome. The more detailed your idea, the better the result


