Browse categories
Explore
Fiverr Pro
English
$
USD
BIM Architect, MEP Engineer, 2D and 3D Floor Plans, Turnkey Designs
Need accurate and code compliant MEP design documentation for your residential, commercial, or industrial project?
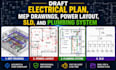
I provide professional electrical plans, MEP drawings, power layouts, Single Line Diagrams (SLD), and plumbing system designs that support efficient construction, permit approval, and project execution.
What I Offer
Deliverables
Software
Contact me now before ordering to discuss your project scope and requirements.

Project scale:
Building complex
Building type:
Residential
•
Office & workspace
•
Industrial
Please inform the freelancer of any preferences or concerns regarding the use of AI tools in the completion and/or delivery of your order.
What project types do you work on?
Residential, commercial, office, retail, industrial, and mixed use projects.
Can you provide DWG source files?
Yes, editable DWG and PDF files can be delivered.
Do you prepare load calculations and schedules?
Yes, electrical load calculations and panel schedules are included when required.
Can you revise existing MEP drawings?
Yes, I can update, modify, and coordinate existing drawings based on project requirements.
