Browse categories
Explore
Fiverr Pro
English
$
USD

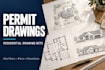
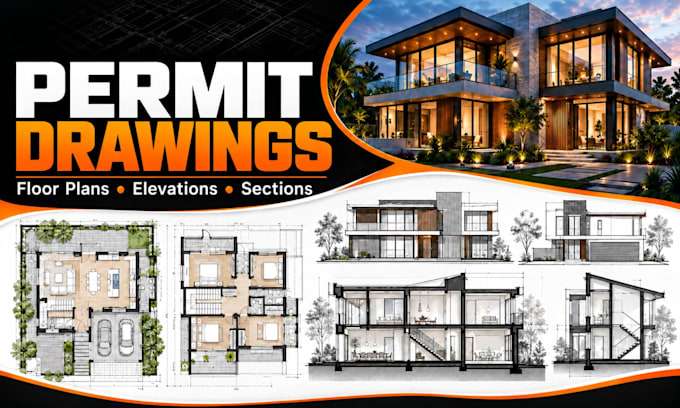
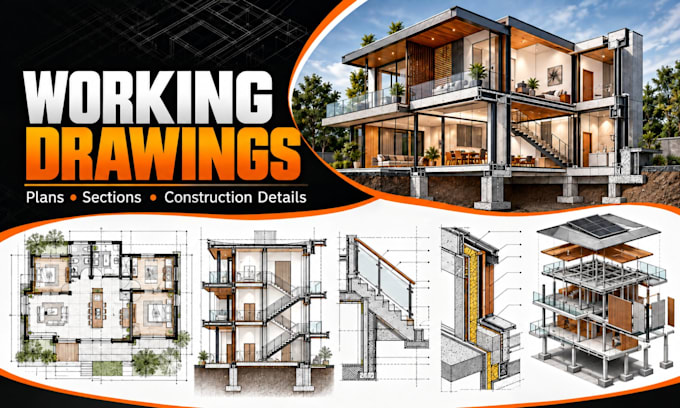
Need architectural drafting support for your residential permit submission?
I provide accurate and well-organized AutoCAD drawings based on your design, property survey, dimensions, and project requirements.
Services include:
Deliverables:
PDF and editable DWG files, as agreed with your selected package.
Please provide your project address, survey, existing drawings, dimensions, and any available permit requirements before ordering.
Please note: This service covers architectural drafting and drawing coordination. Professional stamps, engineering calculations, land surveys, and permit approval are not included. Licensed professional review should be arranged where required.
Contact me before ordering so I can review your project and confirm the required drawings, scope, price, and delivery time.
Fiverr does not screen freelancers in this category. Please verify qualifications and discuss requirements with the freelancer before ordering, including any preferences regarding the use of AI tools.
Architectural Interior Designer AutoCAD 2D 3D Visualization
Languages