Browse categories
Explore
Fiverr Pro
English
$
USD



Greetings!
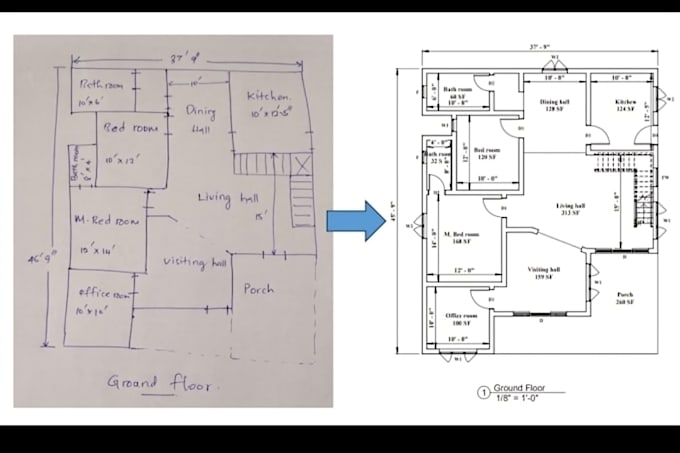
You need accurate, professional AutoCAD drawings without the hassle of unclear layouts or incomplete details? I specialize in AutoCAD drafting, architectural drawings, floor plans, and technical drawings tailored to your project requirements.
SERVICES INCLUDE:
OUTPUT FILES:
I focus on:
Delivery time depends on project complexity, with simple drawings available on a faster turnaround when required.
Revisions are available based on the agreed project scope to ensure the final drawings meet your requirements.
NOTE: Please contact me before placing an order with your sketch, PDF, measurements, or project details so I can review the requirements and confirm the best approach.
Fiverr does not screen freelancers in this category. Please verify qualifications and discuss requirements with the freelancer before ordering, including any preferences regarding the use of AI tools.
Architect, AutoCAD Expert, Architectural Drafting, Permit, Construction Drawings
Languages
What do you need from me to start the AutoCAD project?
Please provide your sketch, PDF, image, existing CAD file, measurements, or reference drawings, along with a brief description of your requirements.
Can you convert my sketch or PDF into an AutoCAD drawing?
Yes! I can convert hand sketches, PDFs, images, and reference plans into clean, properly scaled AutoCAD drawings with dimensions and annotations as required.
What types of drawings do you provide?
I provide architectural drawings, 2D floor plans, house plans, technical drawings, structural drafting, permit drawings, and edits to existing 2D drawings.
Can you edit or modify my existing AutoCAD drawing?
Yes. I can update, correct, revise, or improve existing drawings based on your instructions, measurements, and design changes.
Can you prepare architectural permit drawings for city approval?
I can prepare architectural drafting documents for permit submissions based on your project requirements. Please provide your project location and local submission guidelines. Approval and code compliance depend on the applicable requirements and any required licensed-professional review.
Do you provide both 2D and 3D AutoCAD services?
Yes, I offer 2D drafting and selected 3D AutoCAD work. Please message me with your project details so I can confirm the scope and deliverables.
Should I contact you before placing an order?
Yes, please message me first with your project files, requirements, preferred formats, and deadline. I will review the details and confirm the scope, price, and delivery time before you order.