Browse categories
Explore
Fiverr Pro
English
$
USD


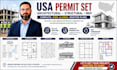
Hello, need a complete, precise CAD drafting for your upcoming building or remodeling project? I specialize in transforming sketches, concepts, or markups into comprehensive drawing sets structured according to standard USA building codes (IBC/IRC).
What Your Full Drawing Set Includes:
Why Choose This Service?
I provide drafting services. Permit approval and official PE/RA stamps remain subject to local building department regulations.
Ready to bring your project to life? Message me now to discuss your scope before ordering!
Fiverr does not screen freelancers in this category. Please verify qualifications and discuss requirements with the freelancer before ordering, including any preferences regarding the use of AI tools.
Structural Engnr
Languages
