Browse categories
Explore
Fiverr Pro
English
$
USD

Hello!
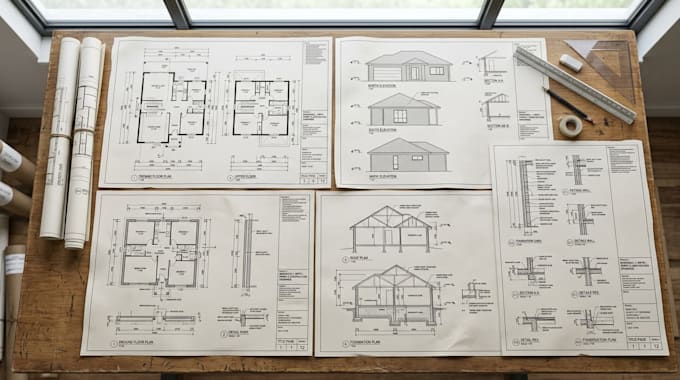
Have sketches, existing plans, CAD/PDF files, or renovation ideas that need to become clear construction documents? I will prepare organized permit drawings, construction drawings, and architectural plans based on your project requirements.
I provide architectural drafting and AutoCAD drafting for homeowners, architects, contractors, builders, developers, and property owners who need clear documentation for permit submission, coordination, or construction.
My services include:
Whether you need building permit plans, a permit set, working drawings, or detailed CAD drawings, I focus on accuracy, consistent documentation, and clear communication.
Permit requirements vary by jurisdiction; approval, engineering, code certification, or professional stamps are not guaranteed.
Fiverr does not screen freelancers in this category. Please verify qualifications and discuss requirements with the freelancer before ordering, including any preferences regarding the use of AI tools.
Architectural designer
Languages