m
mark_obri

Mark Obrien

@mark_obri

Commercial Layout Designer, AutoCAD Floor Plans And CAD Drawings

Spain
Spanish, English
About me
Top of the day, I am Mark, a specialize in designing efficient commercial layouts, including cold storage warehouses, commercial kitchens, restaurants, gas stations, convenience stores, and self-storage facilities. I create accurate AutoCAD floor plans, space layouts, and permit-ready drawings tailored to your project requirements. Every design is prepared with attention to functionality, accuracy, and clear documentation to support planning, construction, renovation, and project development.... Read more

Skills

m
mark_obri
Mark Obrien
Offline • 
Average response time: 1 hour

See my services

2D Drawings & Floor Plans
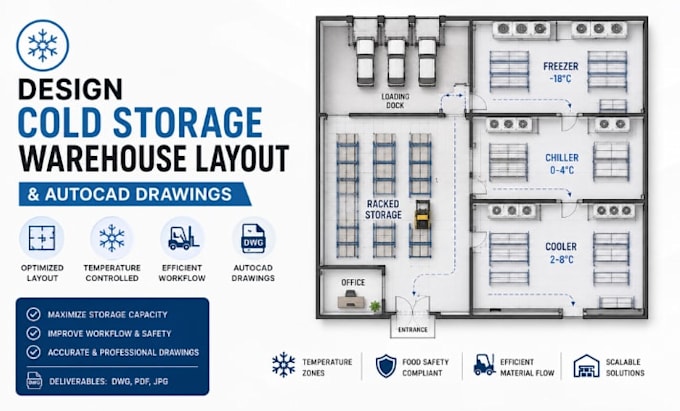
I will design cold storage warehouse layout autocad drawings
2D Drawings & Floor Plans
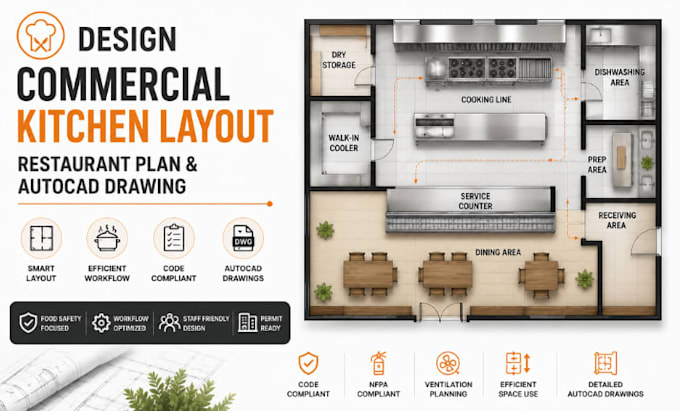
I will design commercial kitchen layout, restaurant plan autocad drawings

Work experience

Self_Employed

Architectural CAD Designer

Self Employed • Freelance

Aug 2018 - Present8 yrs

Specialize in designing commercial and industrial facility layouts using AutoCAD. Create detailed floor plans, site layouts, space planning, and construction drawings for gas stations, convenience stores, self-storage facilities, commercial kitchens, restaurants, warehouses, and cold storage buildings. Produce accurate CAD documentation with dimensions, equipment layouts, circulation planning, and code-conscious design concepts to support construction, renovation, and operational efficiency.