Browse categories
Explore
Fiverr Pro
English
$
USD
Residential Building Designer, Home Additions and Renovation Plans
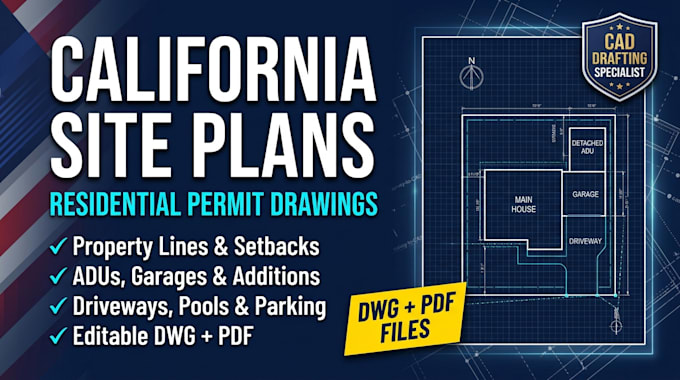
Need an accurate residential site plan drafted to California building and zoning standards for city or county permit approval? I specialize in creating clear 2D CAD site plans tailored for CA planning departments, ADUs, remodels, and new builds.
WHAT IS INCLUDED:
WHY CHOOSE THIS GIG?
ACCEPTED INPUTS:
Plat maps, boundary surveys, GIS parcel maps, hand sketches, or tax map documents.
Please message me BEFORE ordering for large acreage or complex hill lots!

Project scale:
Building
Building type:
Residential
•
Commercial
•
Industrial
Material speciality:
Concrete
•
Steel
Please inform the freelancer of any preferences or concerns regarding the use of AI tools in the completion and/or delivery of your order.
Question: Is this site plan formatted specifically for California permit departments?
Answer: Yes! I draft California residential site plans showing property boundaries, setbacks, utility lines, easements, and lot coverage details according to local CA planning guidelines.
Question: What documents do I need to provide?
Answer: You can upload a property survey, plat map, GIS parcel map, assessor tax map, or hand sketch with property dimensions and proposed structure locations.
Question: Will I get the editable source file?
Answer: Yes, you will receive the fully editable AutoCAD source file (.DWG) along with high-resolution PDF and PNG formats ready for city submittal.
