Browse categories
Explore
Fiverr Pro
English
$
USD
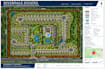
I create CAD based subdivision, land development, and community master plan layouts for residential and mixed use development projects. I can develop organized layouts from surveys, parcel information, sketches, PDFs, or existing CAD files, showing lots, roads, buildings, parking, open spaces, amenities, and other key development features.
WHAT I CAN DO FOR YOU
WHY CHOOSE ME
SEND YOUR SURVEY, PARCEL DATA OR CONCEPT PLAN AND LET'S DEVELOP A CLEAR, WELL-ORGANIZED LAND LAYOUT FOR YOUR PROJECT.

Project scale:
Building
Building type:
Residential
•
Commercial
•
Office & workspace
Material speciality:
Concrete
•
Steel
Please inform the freelancer of any preferences or concerns regarding the use of AI tools in the completion and/or delivery of your order.


