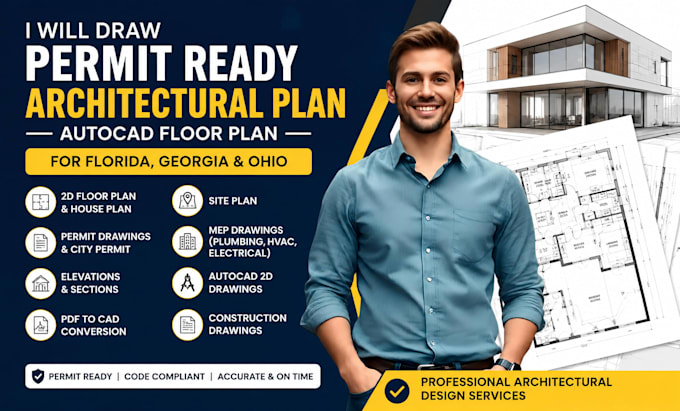
I am a professional architectural designer specializing in permit-ready architectural plans, AutoCAD drawings, floor plans, house plans, and construction drawings. I help homeowners, contractors, and developers convert sketches, PDFs, blueprints, and ideas into accurate architectural plans for residential and commercial projects. My services include site plans, permit drawings, MEP drawings, elevations, sections, CAD drafting, and Revit modeling, with a focus on quality, accuracy, and timely delivery... Read more