Browse categories
Explore
Fiverr Pro
English
$
USD


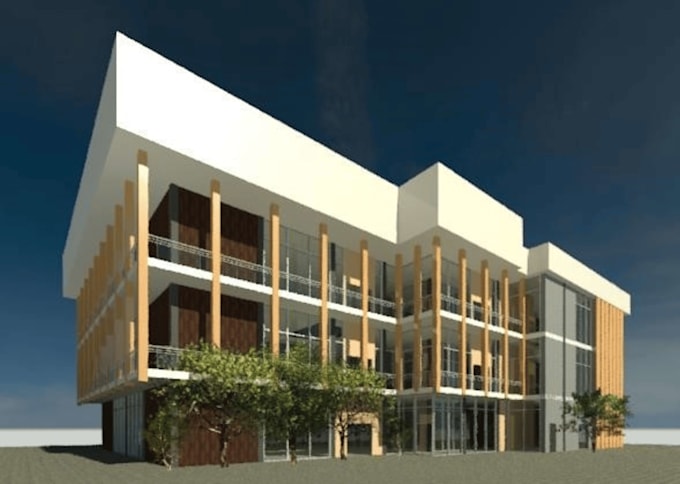
Need a simple digital plan, 2D/3D views, or basic renderings for your project? I'm here to help! I create clean and beginner-friendly digital plans using AutoCAD, SketchUp, and Revit, perfect for academic requirements, personal projects, and concept designs.
I take my time to ensure each output is neat, organized, and easy to understand. My process focuses on accuracy and clarity, which is why I provide a longer delivery window for proper revisions and careful modeling.
This package includes:
This gig is great for:
Why Choose Me?
Fiverr does not screen freelancers in this category. Please verify qualifications and discuss requirements with the freelancer before ordering, including any preferences regarding the use of AI tools.
Beginner Digital 2D and 3D Plan Designer in AutoCAD, SketchUp, and Revit
Languages