Browse categories
Explore
Fiverr Pro
English
$
USD

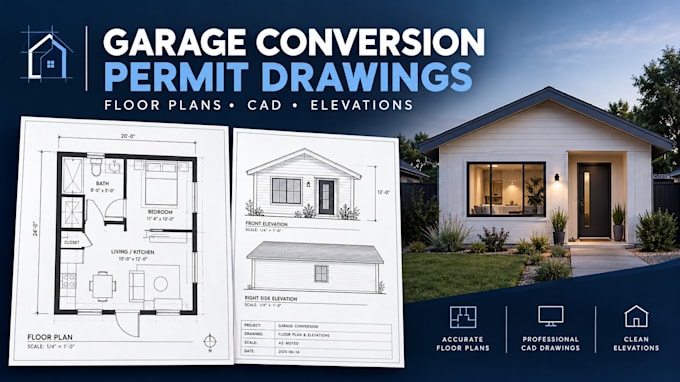

Need garage conversion permit drawings for your residential project?
I provide architectural CAD drafting for garage conversions, proposed floor plans, elevations, and related construction drawing sheets based on your supplied dimensions, sketches, and project requirements.
WHAT I CAN HELP WITH
WHAT YOU WILL RECEIVE
HOW IT WORKS
Please message me before ordering so we can confirm your drawing requirements, deliverables, and timeline.
Fiverr does not screen freelancers in this category. Please verify qualifications and discuss requirements with the freelancer before ordering, including any preferences regarding the use of AI tools.
Architectural CAD Drafting, Residential Permit Plans, Construction Drawings
Languages
What do you need to start my garage conversion drawings?
I need your project location, existing floor plan or sketch, dimensions, photographs if available, and a list of the drawings you require.
Can you create drawings for a city permit application?
I can prepare the agreed drafting deliverables based on the supplied project information. Requirements vary by location, and a local authority may require additional documents or a licensed professional's review or seal.
Do you provide stamped architectural or engineering drawings?
Stamped drawings are not included in my standard drafting service. Any required professional review or seal must be provided by an appropriately licensed professional authorized in the relevant jurisdiction.
Can you convert a hand sketch into CAD drawings?
Yes, if the sketch includes sufficient dimensions and information for the agreed scope. I will ask for clarification when essential measurements are missing.
Will you provide editable AutoCAD files?
Editable CAD files can be included when specified in the selected package or agreed before the order. PDF deliverables and other file formats should be confirmed in advance.
