Browse categories
Explore
Fiverr Pro
English
$
USD
Certified Renewable Energy Engineer and Solar Permit Specialist
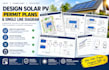
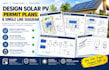
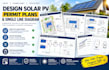
Are you looking for professional, code-compliant solar pv permit plans that pass local AHJ and city building department reviews on the first try? Look no further!
I provide comprehensive engineering and drafting packages tailored specifically for residential and commercial installation companies. I turn your project specs into an installation-ready solar permit set using advanced autocad tools.
Whether you need a quick electrical single line diagram or full architectural roof layouts featuring battery storage (BESS) or EV charger configurations, I deliver top-tier results with fast turnaround times to keep your schedule on track.
What you will get:
Why trust my services?
Save time and streamline your workflow. Order now to get approved!!
Project type:
Residential
•
Commercial
•
Industrial
Solar system type:
Grid-connected
•
Off-grid
•
Hybrid
Software:
PVsyst
•
HelioScope
•
Aurora Solar
Please inform the freelancer of any preferences or concerns regarding the use of AI tools in the completion and/or delivery of your order.
What files do you need from me to start drafting the plans?
I need your hand sketch or site layout, component datasheets (panels, inverter, battery), and clear roof photos showing the main electrical panel.
What happens if the city or utility department rejects the permit set?
I provide free, unlimited corrections for any comments or updates requested by your local building authority until your permit gets approved.
Do your standard permit plan sets include a Professional Engineer (PE) stamp?
No, my drafting packages provide code-compliant AutoCAD source files and PDFs only. If your city requires a structural or electrical PE stamp, that must be purchased separately.


