Browse categories
Explore
Fiverr Pro
English
$
USD

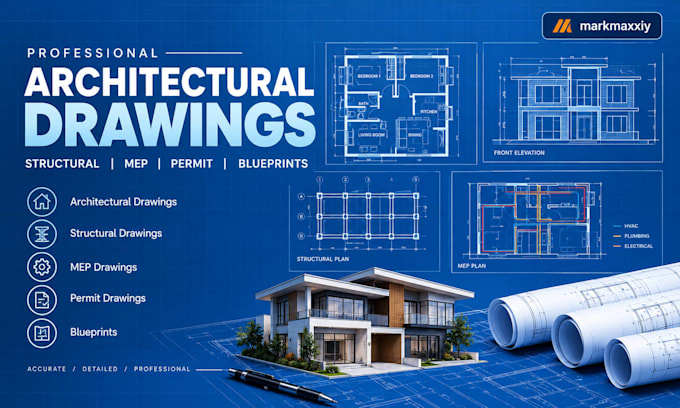

Need professional architectural drawings for your new build, renovation, addition, or permit submission?
I will create accurate architectural floor plans, elevations, sections, site plans, and permit-ready drawing sets from your sketch, measurements, PDF, image, or existing drawing.
My services include:
I work on residential homes, renovations, extensions, garages, apartments, and selected commercial projects.
You'll receive clean, organized drawings with dimensions, room labels, doors, windows, annotations, and architectural details based on your requirements.
For permit projects, please provide your project location and requirements before ordering.
Where a professional architects seal or stamp is legally required, drawings must be reviewed and stamped by a properly licensed professional authorized in the applicable jurisdiction.
Send your project details and lets turn your idea into professional architectural drawings.
Fiverr does not screen freelancers in this category. Please verify qualifications and discuss requirements with the freelancer before ordering, including any preferences regarding the use of AI tools.
Architectural Designer
Languages
