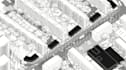
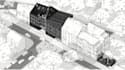
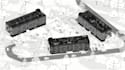
I will create professional architectural axonometric diagrams

M
markovlais
M
markovlais
Marko V

About this gig

I will transform your architectural project into a clean and professional axonometric or isometric illustration.


Based on your floor plans, sections, elevations, DWG/PDF drawings, sketches, or existing 3D model, I can create the necessary 3D geometry in SketchUp and develop the final graphic using Adobe Illustrator and Photoshop.

Depending on your project and selected package, the illustration can include:


  • Architectural 3D modeling
  • Axonometric or isometric view
  • Materials and colors
  • Landscape and surroundings
  • Vegetation and people
  • Shadows and depth
  • Graphic annotations and highlights
  • Illustrator/Photoshop post-production


Service verification and delivery style preference

Fiverr does not screen freelancers in this category. Please verify qualifications and discuss requirements with the freelancer before ordering, including any preferences regarding the use of AI tools.

Get to know Marko V

Marko V

Architect

  • FromBosnia and Herzegovina
  • Member sinceSep 2026
  • Languages

    English, Croatian, Bosnian, Serbian, German
I’m an award-winning architect specializing in architectural design, 3D modeling, visualization, and graphic presentation. I can help with concepts, floor plans, sections, elevations, 3D models, renders, diagrams, axonometric drawings, presentation boards, portfolios, competition graphics, and post-production. I work across residential, public, landscape, interior, and urban design. Using AutoCAD, Archicad, SketchUp, D5, Lumion, Photoshop, Illustrator, and InDesign, I combine strong design with clear, professional visual communication.

My Portfolio

Other Architecture & Interior Design Services I Offer