Browse categories
Explore
Fiverr Pro
English
$
USD

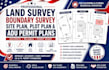
Need a professional site plan, plot plan, land survey drafting, boundary survey drawing, or ADU permit plan for your U.S. property? Youre in the right place.
I help homeowners, contractors, builders, and property owners turn existing surveys, deeds, PDFs, sketches, measurements, CAD files, or property data into clean, accurate, professional 2D plans for residential projects.
Whether youre planning an ADU, garage conversion, home addition, renovation, fence, pool, or other improvement, I can prepare the site information you need, including:
I focus on clear drawings, accurate dimensions, professional presentation, and dependable communication. Each plan is prepared from the information you provide and tailored to your project requirements.
Before ordering, send me your survey, sketches, measurements, CAD/PDF files, property address, Ill review the information before we begin.
#landsurvey #boundarysurvey #siteplan #plotplan #adupe
Please inform the freelancer of any preferences or concerns regarding the use of AI tools in the completion and/or delivery of your order.
Licensed Land Surveyor, CAD, Site Plans And Survey Mapping
Languages
What information do you need to create my land survey or site plan?
Please provide your property address, existing survey, deed, PDF/CAD files, site measurements, sketches, photos, or any other available property information. The more information you provide, the more accurately I can prepare your plan.
Can you create an ADU site plan for a building permit?
Yes. I can prepare an ADU permit-oriented site plan showing the property lines, existing and proposed structures, ADU footprint, dimensions, setbacks, driveway/access, and other relevant site information.
Can you convert my existing survey or PDF into an AutoCAD DWG?
Yes. I can redraw existing surveys, PDFs, sketches, and other supplied documents into clean, organized AutoCAD CAD/DWG files suitable for design and planning purposes.
Do you provide boundary survey, plot plan, and site plan drafting?
Yes. I can prepare boundary survey drawings, property line layouts, plot plans, and residential site plans based on client-provided surveys, measurements, CAD files, deeds, or other reliable property information.
Can you prepare plans for California and Florida properties?
Yes. I can prepare drafting and permit-oriented plans for properties in California and Florida based on the information and project requirements you provide. Local jurisdiction requirements vary, so required professional review, signature,