Browse categories
Explore
Fiverr Pro
English
$
USD

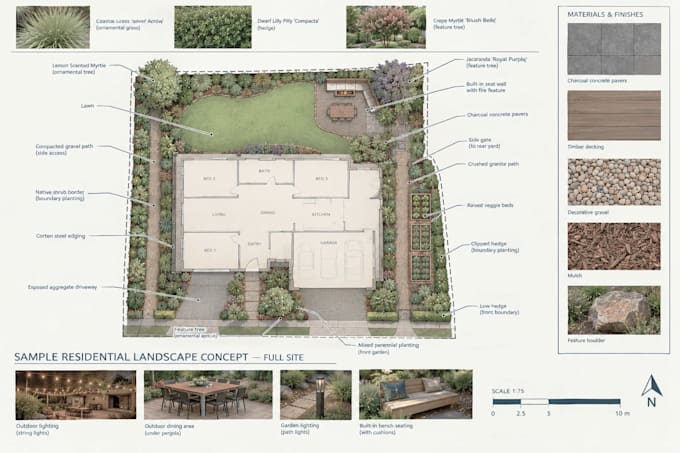
Planning a backyard, garden, or landscaping project without a proper site plan makes it hard to know exactly where everything goes and most city permitting offices won't even review your application without one.
Without an accurate plan, it's easy to end up with mismatched measurements, planting layouts that don't account for property lines or utilities, or a permit application that gets sent back for revisions costing you time and delaying your project.
I create clear, accurate 2D residential landscape and site plans that lay out your backyard, garden beds, pathways, and structures precisely prepared to align with common local permitting requirements, so you can move forward with confidence.
Please inform the freelancer of any preferences or concerns regarding the use of AI tools in the completion and/or delivery of your order.
Construction Drawing Set
Languages