Browse categories
Explore
Fiverr Pro
English
$
USD
Civil and Structural Engineer Outdoor Structure Design For City Permit
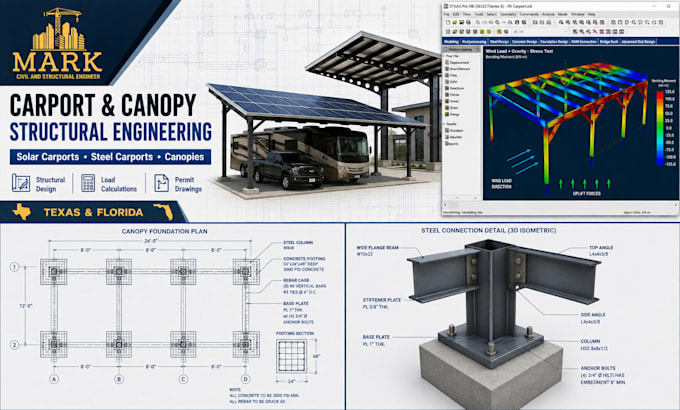
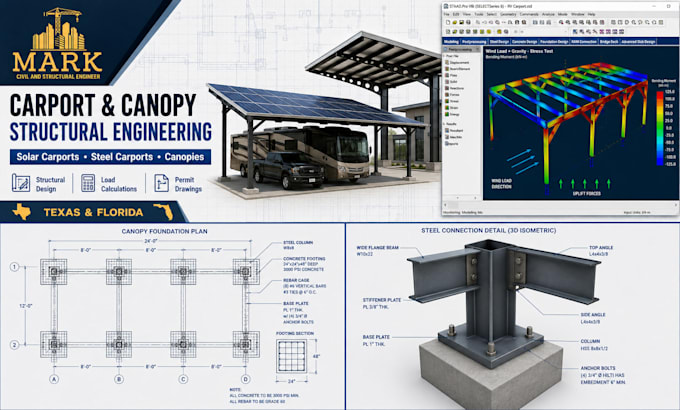
Need structural engineering for a carport, canopy, or solar structure?
With 10+ years of experience, I provide practical engineering solutions for residential and commercial outdoor structures, from initial concepts through detailed structural documentation.
MY SERVICES:
Send your project dimensions, location, sketches, photos, or existing drawings.
Ill review the information and help develop the appropriate structural solution for your project.
Project scale:
Building
Building type:
Residential
•
Commercial
Material speciality:
Concrete
•
Steel
Please inform the freelancer of any preferences or concerns regarding the use of AI tools in the completion and/or delivery of your order.
What types of structures do you design?
Carports, steel carports, RV carports, solar carports, canopies, cantilever canopies, awnings, ,solar ground-mount structures & any kinds of structures
Can you provide wind and structural load calculations?
Yes. I can provide applicable wind, gravity, uplift, lateral, beam, post, connection, footing, and foundation calculations.
What information do you need to begin?
Project location, structure dimensions, drawings or sketches, photos, proposed materials, foundation information, and available permit requirements.