Browse categories
Explore
Fiverr Pro
English
$
USD
Civil and Structural Engineer Outdoor Structure Design For City Permit
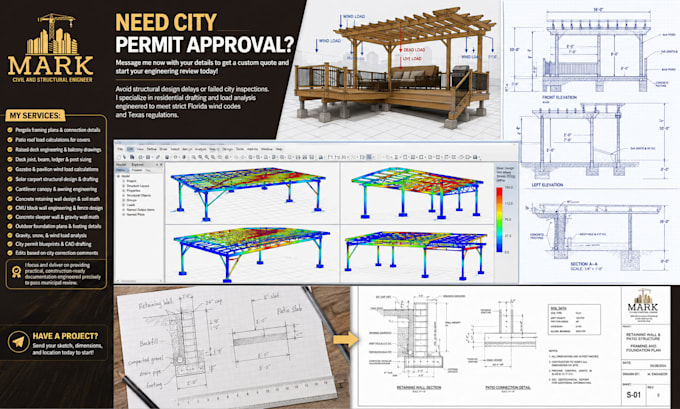
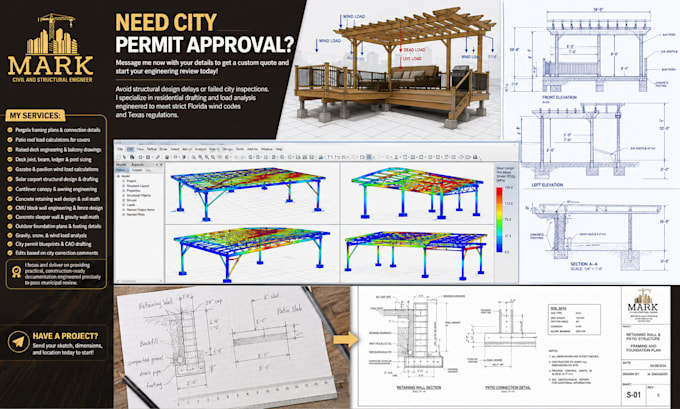
NEED CITY PERMIT APPROVAL?
Message me now with your details to get a custom quote and start your engineering review today!
Avoid structural design delays or failed city inspections. I specialize in residential drafting and load analysis engineered to meet strict Florida wind codes and Texas regulations.
MY SERVICES:
I focus and deliver on providing practical, construction-ready documentation engineered precisely to pass municipal review.
Have a project? Send your sketch, dimensions, and location today to start!

Project scale:
Building
Building type:
Residential
•
Commercial
Material speciality:
Concrete
•
Steel
Please inform the freelancer of any preferences or concerns regarding the use of AI tools in the completion and/or delivery of your order.
What outdoor structures do you design?
I provide engineering services for pergolas, gazebos, pavilions, decks, patio covers, carports, canopies, awnings, timber structures, foundations, and retaining walls.
Can you provide structural calculations?
Yes. Services can include gravity loads, wind loads, beam and post calculations, joist design, footing/foundation calculations, and structural analysis.
What do you need to start?
Please provide the project location, dimensions, sketches or existing drawings, intended use, material preferences, site information, and any permit requirements available.