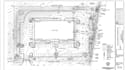
I will develop site grading and drainage plans using civil 3d

M
markus_angela
M
markus_angela
Markus A.

About this gig

Avoid costly construction delays and permit rejections with professionally designed, code-compliant site plans.


I will create accurate site grading and drainage designs using Autodesk Civil 3D, ensuring proper slopes, elevations, and water flow for your project.


My Services Include:

  • Site grading plan design
  • Surface creation & contour generation
  • Spot levels & finished floor levels (FFL)
  • Cut & fill analysis
  • Drainage flow direction planning
  • Road and site leveling
  • Earthwork volume calculation


Why Choose Me?

  • Accurate and practical design
  • Industry-standard workflow
  • Fast delivery & revisions
  • Clear communication


Kindly contact me before placing an order

Delivery style preference

Please inform the freelancer of any preferences or concerns regarding the use of AI tools in the completion and/or delivery of your order.

Get to know Markus A.

Markus A.

Civil and structural engineering

  • FromUnited Kingdom
  • Member sinceJul 2026
  • Avg. response time1 hour
  • Languages

    English
I am a Professional Civil Design Engineer with a broad range of skills in designing highways, roads, infrastructure, urban planning, town planning, utilities, and house design. I am proficient in using various design software tools, including AutoCAD Civil 3D, Revit, SketchUp, Lumion, MicroStation, CorelDRAW, Adobe Photoshop, and MS Office. I excel in preparing shop drawings for Civil (profiles and cross-sections), Architectural, and MEP, and I also have expertise in preparing bar bending schedules, cost estimation, and project costing. Quality work and client satisfaction are my priorities.