Browse categories
Explore
Fiverr Pro
English
$
USD
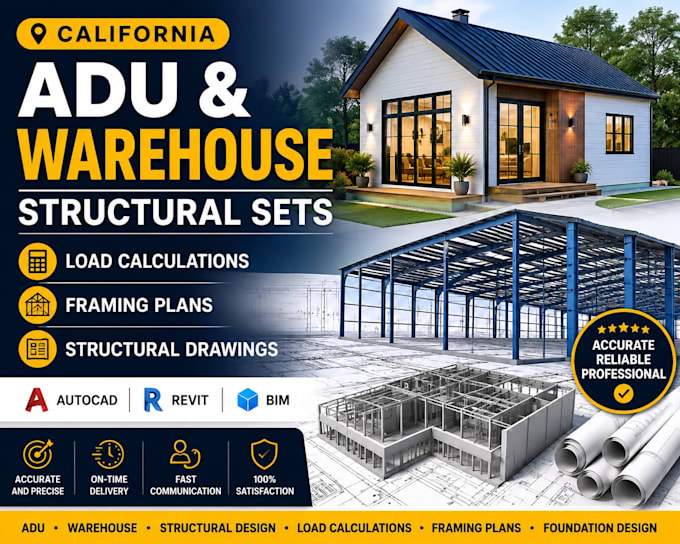
Looking for professional California ADU, warehouse, and structural design services?
I specialize in structural sets, load calculations, framing plans, structural drawings, foundation design, structural analysis, construction drawing sets, residential design, and commercial design tailored to your project requirements.
Using AutoCAD, Revit, and BIM, I create accurate, detailed, and well-organized drawings that help reduce costly construction errors, minimize revisions, and keep your project on schedule. Whether you're planning a new ADU, warehouse, home addition, residential, or commercial building, I deliver customized solutions with precision and fast communication.
Why choose me?
Professional-quality drawings Detail-oriented desig.ns On time delivery Customized solutions Reliable support from concept to completion. Serving clients across California and throughout the USA with dependable architectural and structural de.sign services.
I'm expect
ADU Structural Design
Residential Structural Engineer
Commercial Structural
Steel Structure
Warehouse Structural Drawings
Structural Calculation Report
BIM Modeling
Floor Plan Design
Site Plan Design
Roof Framing Plan
Foundation

Project scale:
Building
Building type:
Residential
•
Commercial
•
Office & workspace
Please inform the freelancer of any preferences or concerns regarding the use of AI tools in the completion and/or delivery of your order.
1 What services are included in this gig?
I provide California ADU design, warehouse structural sets, load calculations, framing plans, foundation design, structural drawings, and construction drawing sets.
2. What do I need to get started?
Please send your sketches, dimensions, floor plans, site details, reference images, and project requirements.
3. Which software do you use?
I use AutoCAD, Revit, BIM, SAP2000, ETABS, and other professional engineering software based on your project needs.
4. Can the drawings be used for permits?
If your project requires permit approval, licensed engineering review, or stamped drawings, please contact me before placing your order to discuss your local requirements.
5. Why should I choose your service?
You will receive accurate, customized drawings, fast communication, on-time delivery, and professional support focused on quality and precision.
