Browse categories
Explore
Fiverr Pro
English
$
USD
What if your hydroponic farm could produce more without simply adding more floor space?
The difference often starts with the layout.
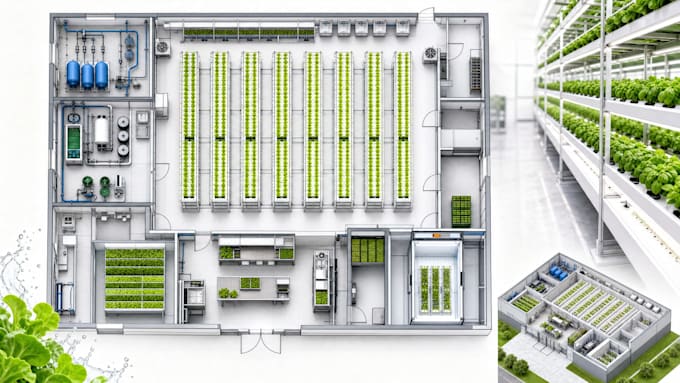
I design professional hydroponic vertical farm floor plans around your production system, available space and operational workflownot just a collection of rooms placed on a drawing.
Your facility can be planned around multi-tier growing systems, NFT channels, nursery/propagation, nutrient preparation, water treatment, irrigation, harvesting, washing, processing, packaging, cold storage, staff areas and circulation.
I can provide:
Professional 2D floor plans
Hydroponic growing layouts
Functional zoning
Crop, staff & material circulation
Irrigation/nutrient area planning
Processing & storage layouts
Clean architectural presentation
Editable source files on selected packages
Whether you're developing a new hydroponic farm, expanding an existing operation, or preparing a commercial concept, I can turn your requirements into a clear, practical and professionally organized facility layout.
Have a specific growing system, farm size or workflow? Message me before ordering so we can determine the right approach.
Fiverr does not screen freelancers in this category. Please verify qualifications and discuss requirements with the freelancer before ordering, including any preferences regarding the use of AI tools.
Vertical Farming Facility Designer
Languages
Can you design a hydroponic farm around my existing building?
Yes. Send your existing floor plan, building dimensions, site information or sketches, along with your hydroponic requirements. I can organize the available space around your production and operational needs.
Which hydroponic systems can you include?
I can plan layouts around systems such as NFT, DWC, drip hydroponics and multi-tier hydroponic growing systems, depending on your project requirements and the information you provide.
Can you include irrigation and nutrient-management areas?
Yes. The layout can include nutrient preparation, reservoirs, pumps, water treatment, irrigation/service areas and related support spaces where required.
Can you design the entire facility, not just the growing area?
Yes. Depending on your package, I can integrate the growing area with nursery, harvesting, washing, processing, packaging, cold storage, staff facilities, utilities and circulation into one coordinated facility layout.
Do you provide engineering or construction drawings?
This gig focuses on architectural space planning, facility layouts and 2D design. Certified structural, MEP, electrical, plumbing or permit documentation is not included unless specifically agreed as an additional service.
