Browse categories
Explore
Fiverr Pro
English
$
USD
Structural Designer, Code Compliant Calculations and Permit Drafting
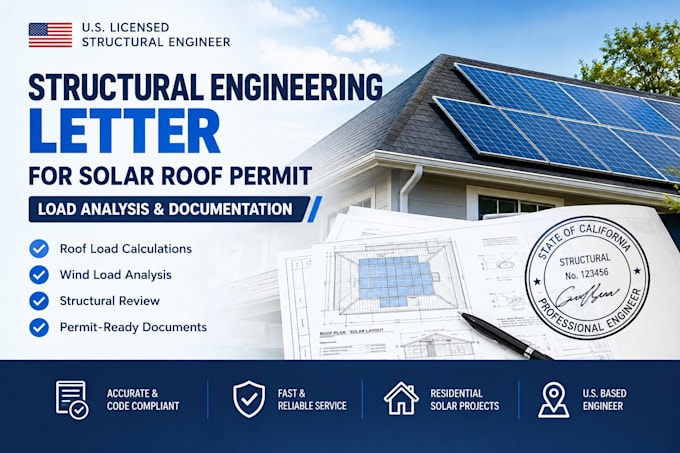
Is your rooftop solar permit delayed because the building department requires structural verification, roof load calculations, or an engineering letter? I help solve those structural requirements with clear, professional documentation.
I specialize in residential solar structural analysis, helping homeowners, solar installers, contractors, and project professionals address roof loading, wind loads, and structural compliance requirements.
Here is exactly what I can help with:
My goal is not simply to provide a document. I review your project information to identify the structural issue, organize the necessary technical information, and prepare documentation that addresses the requirements of your solar permit.
Send your plans, permit comments, or project details, and let's identify what is holding your project back and determine the appropriate structural documentation.

Project type:
Residential
•
Commercial
•
Hospitality
Solar system type:
Grid-connected
•
Off-grid
•
Hybrid
Software:
HelioScope
•
AutoCAD
•
SAP2000
Please inform the freelancer of any preferences or concerns regarding the use of AI tools in the completion and/or delivery of your order.
Will this engineering letter pass my specific city building permit review?
Yes, every engineering letter I draft complies with strict local building permit rules. If the city examiner returns comments or requests structural design adjustments, I will actively update the calculations until your documentation receives full municipal approval.
Are these calculations stamped by a certified US Structural Engineer?
Absolutely. I provide an official engineer stamp and signature valid across the United States. Your solar permit package includes precise load calculations backed by professional liability, giving you a certified structural report ready for immediate municipal submittal.
Do you analyze wind load and local seismic analysis variables?
Yes, every load analysis incorporates localized wind load and seismic analysis metrics. I calculate dead weight capacity against environmental stresses to secure your solar design, eliminating the common reasons building departments reject structural permit packages.
Can you help me if the city sends a structural permit rejection notice?
Resolving administrative plan check comments is my specialty. If an examiner rejects your load analysis, send me the sheet. I will adjust the AutoCAD files and draft a formal structural report response to clear the city objections immediately.
Do I receive the editable AutoCAD files or just a PDF copy?
Every project includes the permit-ready PDF and the original AutoCAD source files. This allows your team to check structural details or merge layouts into building sets easily, giving you complete flexibility for future project site plan adjustments.
How do you handle roof load analysis if my house has older rafter framing?
I perform custom load analysis tailored to your specific framing lumber species, span sizes, and weight limits. Whether you have pre-engineered wood trusses or older rafters, I verify the structural capacity and detail any necessary reinforcement options.
What data do I need to supply to start my solar permit design calculation?
I just need your rooftop solar layout dimensions, panel weights, module specifications, and photos of your attic framing. If you have a preliminary architectural blueprint or solar design sketch, that works perfectly to initiate your structural analysis.
