Turning Architectural Ideas into Drawings and Realistic Visuals
United States
English, German, French
About me
Have an architectural idea, sketch, or PDF that needs a professional touch?
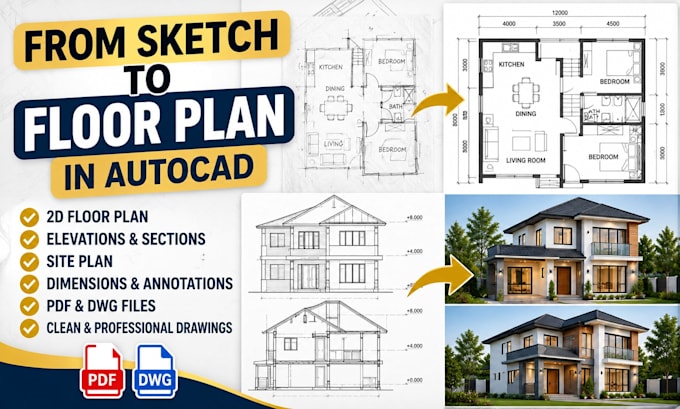
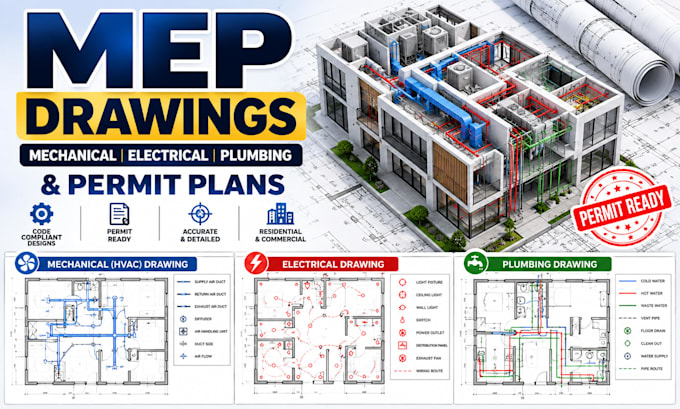
I help homeowners, contractors, designers, and property developers transform concepts into accurate drawings and realistic visuals. My services include AutoCAD 2D floor plans, sketch/PDF-to-CAD drafting, photorealistic 3D exterior rendering, kitchen and living room interior visualization, and MEP drafting.
I focus on accuracy, clean detailing, realistic presentation, and clear communication, delivering polished drawings and visuals that make your design easier to understand, present, and develop with confidence better.... Read more