Browse categories
Explore
Fiverr Pro
English
$
USD


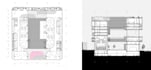

If your looking for a professional architectural drawing of your house or building, this gig is perfect for you!
I am an architect with 8 years of experience on Autocad and I am willing to help you! Just send me a sketch or an old hand drawn plans and I will convert them in pdf files or dwg files.
Service provided:
Why contact me?
If you have any question about this gig, feel free to ask me.
Please, contact me before placing your order!
Fiverr does not screen freelancers in this category. Please verify qualifications and discuss requirements with the freelancer before ordering, including any preferences regarding the use of AI tools.
Languages
| (1) | ||
| (0) | ||
| (0) | ||
| (0) | ||
| (0) |
courtermac

United States
She is very attentive and has great ideas. A pleasure to work with!
$50
Price
| (1) | ||
| (0) | ||
| (0) | ||
| (0) | ||
| (0) |
courtermac
United States
She is very attentive and has great ideas. A pleasure to work with!
$50
Price


