Browse categories
Explore
Fiverr Pro
English
$
USD

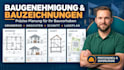
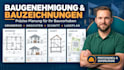
Need a permit drawing set for a city or building permit? I draft residential architectural and construction drawings in AutoCAD from sketches, PDFs, markups, measurements or existing plans.
WHAT YOU GET
FOR
City Permit Submittals | Residential Construction | Renovations | Additions | Plan Revisions
WHY MY DRAWINGS
Readable annotations, consistent dimensions and organized sheets make the proposed work easier to review.
PERMIT NOTE
Each jurisdiction has different rules. I prepare drawings from your project information; required engineering, licensed review, stamps or approvals are completed by the appropriate local professional.
Share the city, project type and drawings to structure your set.
Fiverr does not screen freelancers in this category. Please verify qualifications and discuss requirements with the freelancer before ordering, including any preferences regarding the use of AI tools.
Architectural Designer and 2D Floor Plans, 3D Design and CAD
Languages


